
Precision is a big part of installing new cabinets, as it helps you avoid returns, reorders, and installation delays. Your first step in executing your kitchen remodeling project should be proper measurement and layout planning. That way, you get the right cabinet sizes for your space and create a seamless, functional design.
To measure your kitchen for new cabinets, record the length of each wall and the ceiling height. Next, note where every window, door, and outlet is. Note the dimensions of the cabinets you’re replacing and compare them with standard cabinet sizes. Then, check if your current layout optimizes flow and functionality.
We compiled this comprehensive how-to guide on measuring your kitchen for new cabinets with standardized sizes. Herein, you’ll get more nuanced details than the short answer we’ve just covered.
Which Tools Will You Need for the Job?
The ultimate goal is to be accurate for cost-effectiveness in this endeavor. Therefore, your first objective will be to source and use the right tools.
The wrong tools can cause costly mistakes, so here’s what you’ll need.
1. Steel Tape Measure
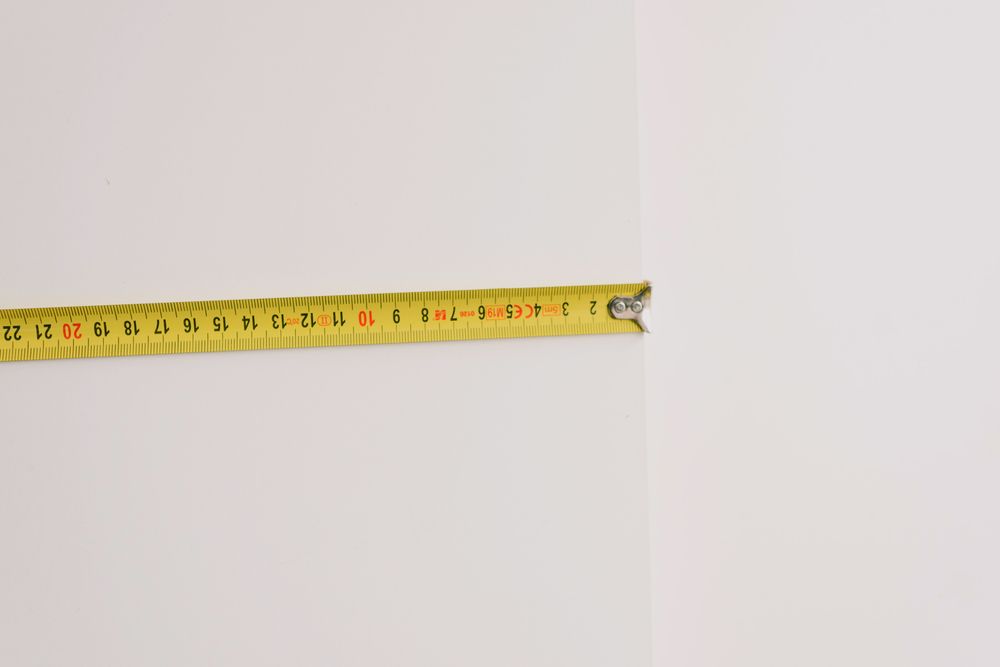
You need a retractable steel tape measure, spanning at least 25 feet long. Cloth or fabric tapes stretch over time, introducing small errors that add up across a full kitchen wall.
2. Pencil and Notepad (or Graph Paper)
Sketch a rough floor plan as you go using graph paper or any notepad. Graph paper helps keep proportions consistent, but it’s not a must as long as you label each measurement clearly.
3. Level
A basic torpedo level helps you spot uneven floors, walls, or ceilings. Ignoring these details could throw off your final measurements by several inches.
4. Angle Finder
You need a protractor or angle finder to measure the inside corners of countertops and other relevant angles needed for accurate cabinet installation.
The most basic “swing arm” models are under $10.
5. Laser Measure (Optional)
Basic angle finders may not be very useful for awkward angles or huge kitchens. Speed up the process while improving your accuracy when dealing with awkward angles with a laser measure.
You may also be curious, so go over what things you need for a kitchen renovation.
Prep the Space Before Measuring for New Kitchen Cabinets
Take a few minutes to clear the entire room and get it ready for measuring. Remove furniture, rugs, and mats, and clear counters and shelves.
1. Remove Furniture
Remove any furniture that is in the way of taking measurements, i.e., chairs, stools, tables, or any other pieces that may obstruct your view or access to walls and corners.
2. Clear Counters
It’s time to remove all items from your countertops. Carefully pack and relocate your:
- Small appliances, such as bread toasters, blenders, and food dehydrators.
- Utensils, such as cutlery, serving spoons, and tongs.
- Kitchen gadgets, such as can openers, cheese graters, and garlic presses.
- Decorative items, such as fruit bowls, vases, and picture frames.
3. Take Down Window Treatments
It would also be ideal if you could remove curtains and blinds that may obstruct accurate measurements.
4. Note Fixed Obstacles
Map out all the:
- Outlets,
- Switches,
- Vents,
- Radiators,
- Plumbing lines.
You can’t move these obstacles without getting a permit and licensed contractors, so it’s a very costly kitchen layout mistake to avoid. It’s better to rework your cabinet design and layout to fit them.
5. Locate Windows and Doors
Identify every window and door opening in the kitchen, including trim. These affect where upper cabinets can start and end.
How to Measure for Kitchen Cabinets (Step-by-Step)
You’re already set for success if you’re with us up to now, and your prep work is well done. Lock in that success by taking precise measurements before ordering your cabinets. Here’s a step-by-step breakdown of how to achieve maximum accuracy.
1. Measure Each Wall’s Length
Does your kitchen have a regular rectangular shape with four walls, or a complex layout with L-walls? Measure and plan for every wall and corner.
For each wall, start at one corner and measure straight across to the next corner at counter height.
Record the full length of every wall that will have cabinets, even short sections.
2. Measure Ceiling Height
Measure from the floor to the ceiling at several points along the wall. The ceiling may not be perfectly level, especially in older homes.
Assuming the ceiling is level could cause alignment and misfit issues. It also affects the height of upper cabinets and upper molding. These measurements also matter when you’re extending kitchen cabinets to the ceiling.
3. Measure Window and Door Placement
Measure all windows and doors relative to the wall corners. Measure each, as well as the distance from each corner to its center.
You’d be surprised to find out that windows on opposite ends of your house might not be symmetrical in size or placement.
Do the same for doors, noting the width of the frame and which way the door swings.
4. Measure Around Outlets, Vents, and Pipes
Note the distance from the floor and from the nearest corner to each obstacle. This measurement tells you where cabinets need cutouts or can’t fit.
5. Measure Your Existing Cabinets (If Replacing)
Note down the width, depth, and height of every cabinet that you have currently. Don’t forget the toe-kick height. These measurements help you choose cabinets with similar dimensions and avoid major modifications during installation.
Standard kitchen cabinet sizes are more cost-effective, though, so use these measurements to compare options and choose the right layout for your space.
6. Sketch a Floor Plan
Transfer every measurement onto your notepad or graph paper, and draw the room to scale if possible. Label every wall, obstacle, and opening so you can reference the layout later.
How to Measure Your Kitchen for Base Cabinets
You need this skill, and we should have included it in “How to Choose Kitchen Cabinets Online”.
Base cabinets carry your countertops and see the most daily use. You absolutely must nail these measurements for accuracy, and here’s how you do it:
1. Measure Depth
Standard base cabinets are 24 inches deep, measured from the wall to the front edge of the cabinet box, excluding the countertop overhang.
If your kitchen is narrow, you can opt for a shallower base cabinet without sacrificing storage. If your kitchen’s huge, consider deepening the base to 27 inches.
2. Measure Height to the Countertop
Base cabinets typically sit 34.5 inches tall, without the countertop, which pushes it to 36 inches when installed.
Measure your current counter height if you’re matching an existing layout, i.e., an adjoining peninsula or island.
3. Measure Width in Sections
Tackle each wall independently because they all have different roles, accounting for the:
Unique cabinet runs for each wall will go a long way, so it’s easier to account for:
- Corners,
- Appliances,
- Sink(s).
Round your measurements to the nearest standard size where possible.
4. Account for the Toe Kick
You need space between the floor and the cabinets for you to stand nearby without bumping your toes. The standard toe-kick size is 4 inches, but don’t assume that’s what you have currently.
5. Plan for Corner Cabinets
Corner base cabinets need extra clearance, typically requiring 36 to 39 inches of wall space on each side of the corner. Otherwise, the doors won’t open properly without hitting adjacent cabinets or appliances.
How to Measure for Upper (Wall) Cabinets
Your upper cabinets should stay within your reach and still clear countertops and appliances. That means standard wall cabinets need at least 18 inches between the cabinet bottoms and countertops. The ideal distance is 20 to 22 inches.
Measure this gap on every wall, since older kitchens sometimes vary.
1. Measure Cabinet Height
The standard upper cabinet heights are 30, 36, or 42 inches, but how do we tell yours? Measure from your countertop to the ceiling (or to where crown molding will start) to determine how tall your cabinets can be.
2. Measure Depth
Standard upper cabinet depth is 12 inches, shallower than base cabinets to avoid crowding the space below that’s meant for standing and working.
Measure from the back wall to the front of your countertops or appliances for accuracy, especially around corners.
3. Check Ceiling and Soffit Clearance
Also measure the boxed-in space between cabinets and the ceiling if your kitchen layout features it. This measurement determines your cabinets’ height and depth.
4. Measure Above the Range or Sink
You need about 30 inches of clearance for safety and ventilation when installing cabinets above the range. Measure this space independently, as it often differs from the standard 18-inch counter clearance.
How to Measure Cabinet Space for Islands or Peninsulas
You want islands and peninsulas for prep space and seating, but they only work if there’s enough room to move around.
1. Measure Walkway Clearance
Leave at least 42 inches between the island and surrounding cabinets or counters. Make that 48 inches minimum for busy kitchens or if you like to cook with your significant other.
2. Measure for Seating Overhang
The point of these islands and peninsulas is to make your kitchen as sociable as possible, so you’re likely to add stools. If so, plan for a 12 to 15 inch counter overhang for knee room.
You also need about 24 inches of width per seat along the counter.
3. Measure Island Dimensions Against the Room
A functional island requires at least 100 square feet of floor space, so check whether your kitchen can reasonably accommodate one. Here are some tips on do-it-yourself kitchen floor plan design.
You should also read, “What Is the Perfect Size for a Kitchen?“
4. Account for Plumbing or Electrical Runs
Let’s say your islands will have a sink, countertop, or both. That means it will need plumbing and electrical runs, which take up space. Plan for these runs, and measure them to ensure they don’t interfere with the island’s dimensions.
Standard Kitchen Cabinet Sizes Chart
Use this chart to see how your measurements match standard cabinet dimensions.
| Cabinet Type | Height | Depth | Common Widths |
| Base Cabinet | 34.5″ (36″ with countertop) | 24″ | 9″–48″ (3″ increments) |
| Wall/Upper Cabinet | 12″, 15″, 18″, 24″, 30″, 36″, 42″ | 12″ | 9″–48″ (3″ increments) |
| Tall/Pantry Cabinet | 84″–96″ | 12″–24″ | 18″–36″ |
| Corner Base Cabinet | 34.5″ | 36″–39″ (per side) | Varies by style |
| Corner Wall Cabinet | Matches wall cabinet height | 12″–24″ | 24″–36″ |
| Sink Base Cabinet | 34.5″ | 24″ | 30″–36″ |
| Drawer Base Cabinet | 34.5″ | 24″ | 12″–36″ |
| Toe Kick | 4″ (standard) | — | Runs full cabinet width |
A Quick Note on Standard vs. Custom Sizes
Most kitchens fit within these standard dimensions using fillers and corner solutions to close small gaps. KraftMaid cabinets are built around these sizes to keep costs down and lead times shorter.
Common Measuring Mistakes to Avoid
Human is to err, but errors when measuring your kitchen for new cabinets are super costly. So, watch out for these common mistakes.
1. Omitting Clearance space for Appliances
Refrigerators, dishwashers, and ranges need extra room for door swings, ventilation, and water/gas connections. It’s impractical to use the exact dimensions of appliances.
2. Forgetting Trim and Molding
Baseboards, window casings, and door trim eat into your available space. Measure to the outer edge of trim to avoid ordering cabinets that don’t fit.
3. Measuring Only One Point on a Wall
Walls and floors are rarely perfectly straight, so measure wall length and ceiling height at multiple points.
4. Omitting Door and Drawer Clearance
Cabinet doors and drawers need room to fully open without hitting an island, appliance, or adjacent cabinet. Account for this swing space during planning.
5. Rounding Up Instead of Down
When a measurement falls between standard sizes, round down; a cabinet that’s slightly too large won’t fit, while you can always close a small gap with a filler strip.
Measure Twice, Order Once
Accurate measurements give you a much better starting point for choosing new kitchen cabinets. Take your time with each wall, opening, obstacle, and clearance. Also measure your existing cabinet dimensions, then compare those measurements with standard cabinet sizes.
Standard sizes make the process more affordable and give you plenty of flexibility when planning your kitchen. Ready to put your measurements to work? Here’s how to set a budget for new kitchen cabinets.
Shop KraftMaid cabinets from us and find quality cabinetry at competitive online prices.