
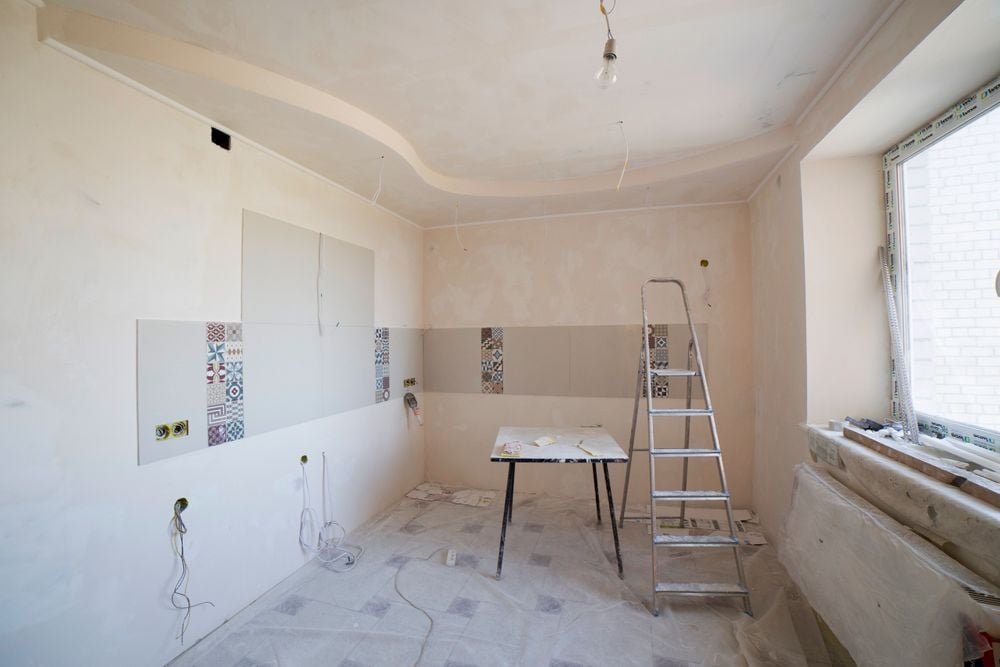
Should you install kitchen cabinets before or after flooring? Get the order wrong, and you could end up paying for materials you never needed or dealing with flooring problems down the road.
The right approach depends on the flooring type you’re installing. Tile, hardwood, and luxury vinyl plank (LVP) each have their own installation requirements, and floating floors deserve special attention. In most cases, save for floating LVP, you install flooring before kitchen cabinets.
In this guide, we’ll explain when to install kitchen flooring before or after cabinets, what to know about each flooring material, and how to plan your kitchen remodel in the right order.
Do You Install Kitchen Cabinets Before or After Flooring?
The general rule is to install flooring first, then cabinets, but the flooring type makes all the difference. Here’s how to decide which approach makes sense for your kitchen.
When to Install Flooring Before Kitchen Cabinets
This option works best with tile, nail-down hardwood, and many glue-down flooring products. You get a continuous finished surface, consistent floor height, and more flexibility for a future DIY kitchen remodel.
Installing flooring throughout the kitchen also simplifies future renovations. You won’t run into unfinished subfloor under cabinets you may decide to move.
Of course, that means an extra cost for flooring areas that will be hidden when you install the cabinets.
When to Install Kitchen Cabinets Before Flooring
As we discussed in the introduction, the sequence you should follow depends on the type of floor you’re installing. Floating floors like LVP require you to install the cabinets first.
Install the fixed cabinets first, then lay the flooring around them. Follow the manufacturer’s instructions for expansion gaps and clearance to the tee.
Pinning floating floors with heavy cabinets restricts movement and can cause buckling or joint damage because they don’t have room to expand and contract.
Always check the specific flooring product’s requirements before settling on an installation sequence. On that note, how long does it take to install cabinets?
Should You Install Cabinets Before or After Tile Flooring?
It makes lots of sense to install tile flooring before installing kitchen cabinets. It gives you a continuous finished surface and makes it easier to accommodate future changes to your kitchen layout.
Why Tile Is Usually Installed Before Cabinets
It’s easier to lay a level tile floor across your entire kitchen without cabinets getting in the way. It may seem costly to tile areas cabinets will cover and hide, but it prevents awkward gaps if you ever replace or move those cabinets.
Installing tile first also helps keep cabinet bases level, especially with large-format tiles or minor subfloor variations.
You can also install cabinets directly over finished tile, as long as the subfloor and tile installation can support the load.
On that note, do you need a permit to replace kitchen cabinets?
What to Consider Before Installing Cabinets on Tile
Give the tile and grout adequate time to cure before bringing in heavy cabinets and installation equipment. Your installer should also check that the floor is level enough for the cabinets and that the tile can handle the expected loads.
Don’t forget that tiles affect appliance clearances, dishwasher removal, and the height available beneath countertops.
Plan these details before installation to avoid expensive adjustments later, and also read: ‘Do you tile kitchen wall before installing cabinets?’
Should You Install Cabinets Before or After Hardwood Floors?
Hardwood flooring usually goes in before kitchen cabinets, particularly when you’re installing a nail-down or glue-down floor. However, solid hardwood and engineered hardwood have different installation requirements, so check the product specifications before settling on the order.
Installing Hardwood Before Kitchen Cabinets
You get a continuous kitchen floor by installing hardwood before the cabinets. The advantage is that it makes future cabinet replacements and layout changes easier. It also establishes the finished floor height before you install cabinets and position appliances.
The downside is the cost of installing hardwood beneath cabinets, where you’ll never see it. Hardwood can also expand and contract with humidity changes, so your installer needs to account for that movement.
On that note, should kitchen cabinets and flooring match?
When Hardwood Should Go in After the Cabinets
Some projects call for installing cabinets first, particularly when the flooring system or manufacturer’s instructions require it. In these cases, the installer can fit the hardwood around the cabinet footprint and neatly finish the exposed edges.
This sequence affects future renovations, clearances, and finished floor height. Dishwashers, for example, need enough clearance to slide out for repairs or replacement.
Plan the flooring and cabinet heights together to avoid making that job harder later.
Can You Put Floating Floors Under Kitchen Cabinets?
Yes, you could put floating floors under kitchen cabinets, but should you? We discussed that these floors require allowance to shrink and expand with temperature and humidity changes. Heavy, fixed cabinetry can pin the floor in place, causing buckling, gaps, or noisy movement as the planks try to shift.
As a result, many floating LVP and laminate products require you to install fixed cabinets first and run the flooring around them.
Why Floating Floors Need Room to Move
Floating floors connect without being permanently fastened to the subfloor. Temperature and humidity changes cause the flooring to expand and contract, so the installation needs to accommodate that movement.
As we described earlier, installing heavy cabinets on floating floors can backfire, leaving you to deal with buckling, separated joints, or other flooring problems.
Installing LVP Under Kitchen Cabinets
Floating LVP generally needs to run around fixed cabinets, while glue-down LVP is attached directly to the subfloor and follows different installation requirements.
If you’re installing floating LVP, install the cabinets first and leave the required expansion gaps around the flooring perimeter and other fixed objects.
As for glue-down LVP, you can often install the flooring before the cabinets, as long as the manufacturer’s instructions allow it.
What About Kitchen Islands and Heavy Appliances?
Kitchen islands need the same attention as fixed cabinets. Anchoring an island through floating LVP can restrict movement, so plan the island’s footprint and anchoring method before installing the floor.
What Is the Correct Kitchen Remodel Order of Operations?
Account for subfloor prep, cabinet placement, appliance clearances, and finished floor height. Otherwise, there’s no one correct kitchen remodel order of operations, but generally:
1. Complete Demolition and Subfloor Preparation
Start by removing the old cabinets and flooring as needed. Expose the subfloor, then check for damage, uneven areas, and moisture problems that could affect the new installation.
Take measurements and confirm the finished floor height before moving forward. This step helps you plan cabinet heights and countertop placement.
2. Install the Flooring or Cabinets According to the Flooring Type
We’ve agreed that the flooring type dictates whether cabinets or flooring should go in first. Floating floors, such as laminate and many engineered wood products, go after the cabinets.
Tile, hardwood, and other firmly attached flooring can go in before the cabinets. Coordinate the work with your installers so the flooring and cabinets fit together properly.
3. Install Cabinets, Countertops, and Appliances
Next up, fit and level the cabinets securely and confirm the layout matches your measurements.
It’s usual to template countertops after installing cabinets for a proper fit. You also need to confirm appliance openings and clearances because dishwashers, refrigerators, and cooking appliances have differing space requirements.
4. Finish Flooring, Trim, and Transitions
Finish the exposed flooring edges, install appropriate trim, and complete transitions between adjoining rooms. For the remodel to be complete,
- Cabinet doors and drawers must operate properly,
- Appliances must fit their openings,
- The flooring must have room to move as intended.
Inspect the entire installation for gaps, uneven transitions, or obstructions. Fix any issues before moving appliances back into place, since repairs are hardest once the kitchen is fully reassembled.
Plan Your Kitchen Remodel Around Quality Cabinets
The easiest way to avoid flooring and cabinet installation problems is to plan the details. Only then can you order materials or schedule contractors. Remember, the ideal sequence depends on your floor type, cabinet layout, and appliances.
A little upfront planning can save you expensive adjustments once the work begins. Quality cabinets are another important part of the equation.
Designer Cabinets Online offers KraftMaid cabinetry at competitive prices, helping homeowners, designers, and contractors get quality kitchen, bathroom, and office cabinets without the traditional retail markup.
Ready to plan your kitchen project? Contact Designer Cabinets Online